
Views
Address
744 E 2nd Street #, Boyertown, PA
Price
$ 479,500
Property Attributes
- MLS#PAMC2197620
- TypeSingle Family
- Listing Status ACTIVE
- CountyMONTGOMERY
- CityBoyertown
- AreaDouglass Twp
- NeighborhoodPresidential Ests
- Zip19512
- StyleColonial
- Year Built1984
- Taxes$ 5952
- Price$ 479,500
- Bedrooms3
- Full Bathrooms2
- Half Bathrooms2
- Sqr Footage2188
- Lot Size0.26 Acres
Data Source:
Bright MLS
Property Description
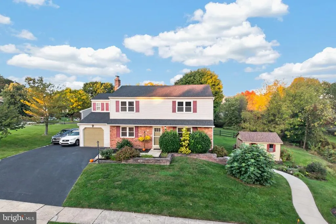
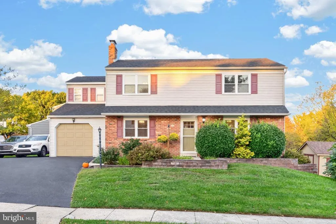
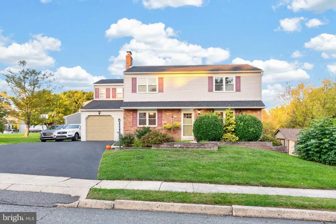
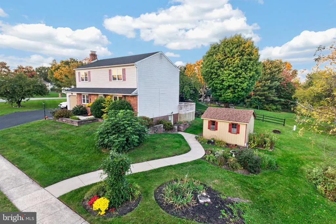
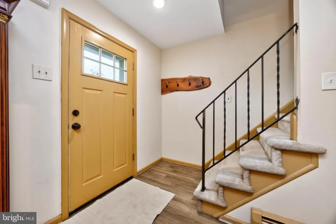
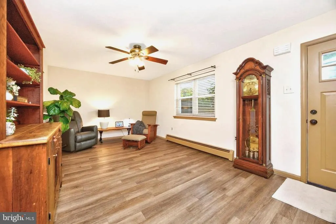
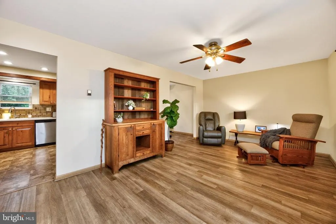
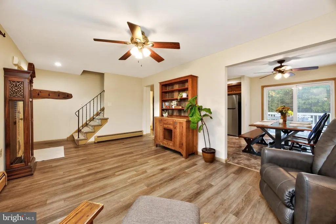
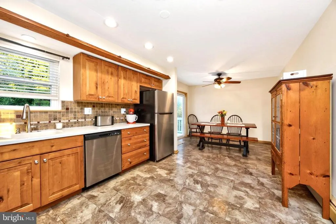
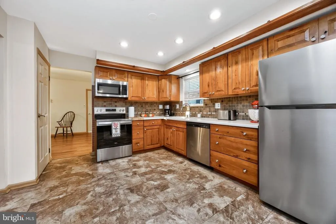
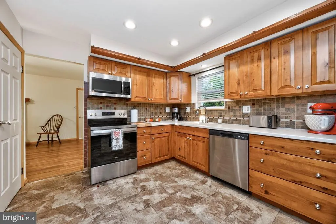
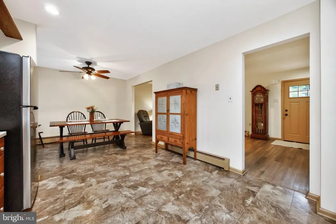
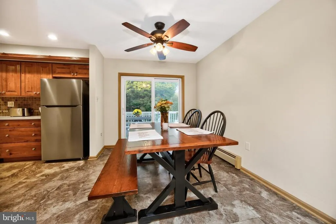
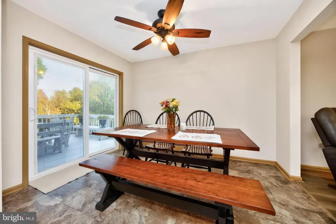
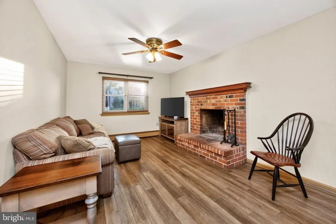
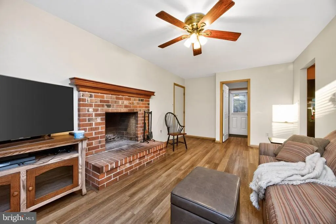
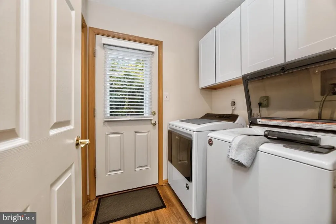
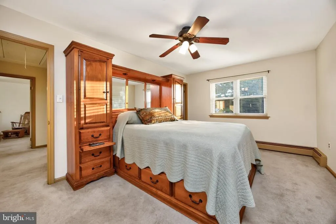
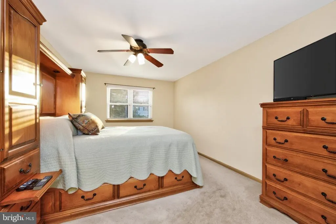
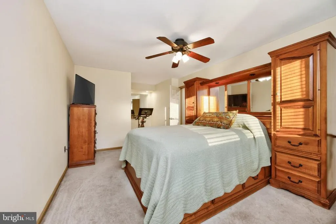
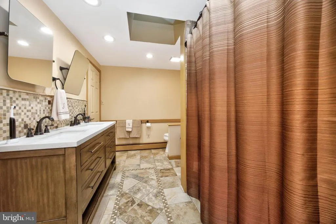
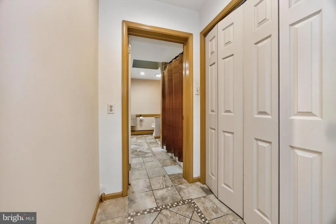
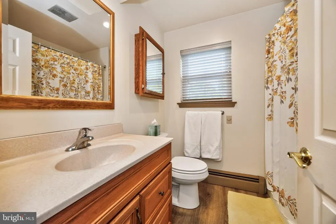
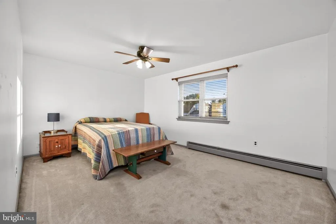
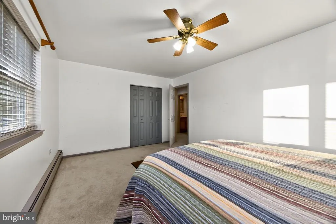
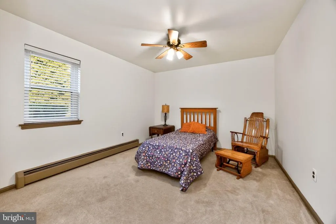
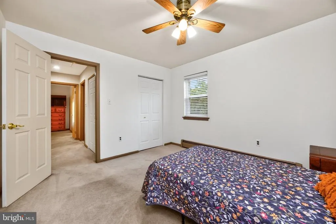
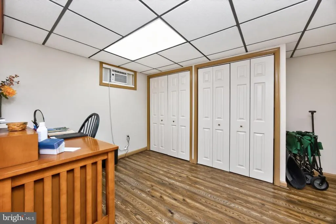
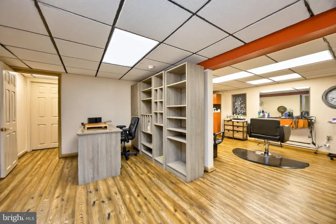
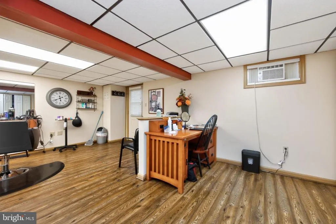
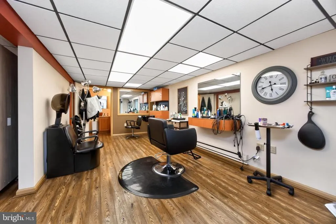
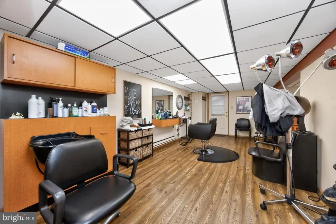
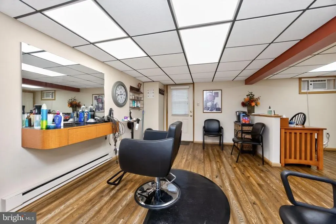
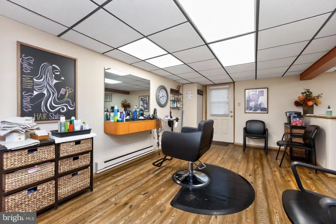
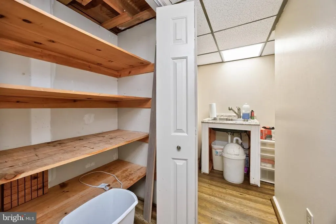
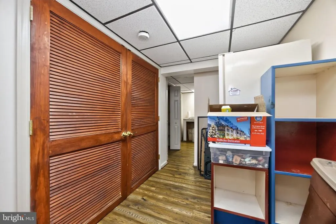
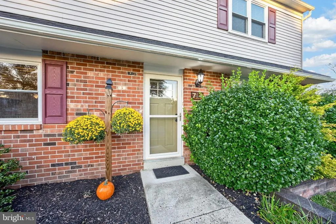
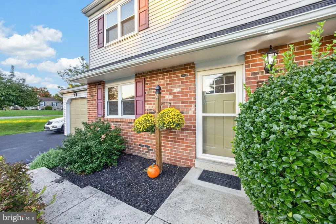
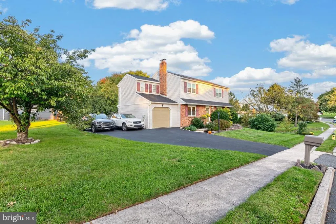
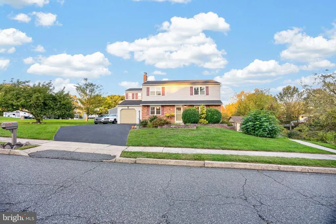
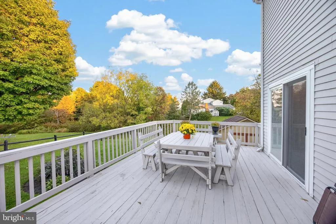
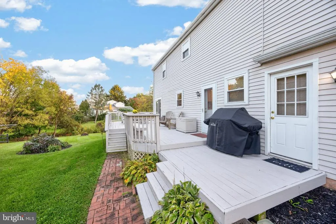
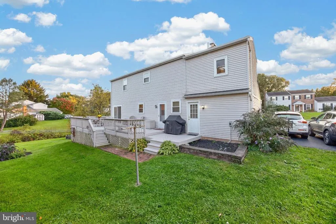
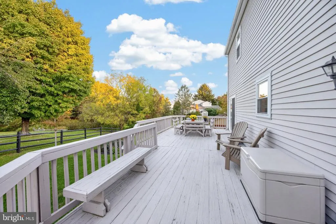
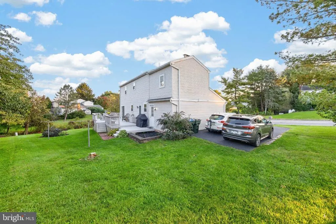
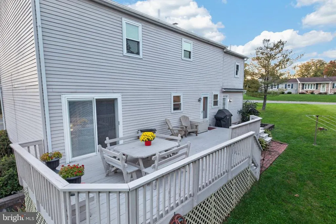
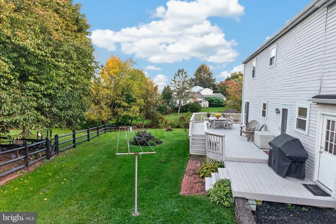
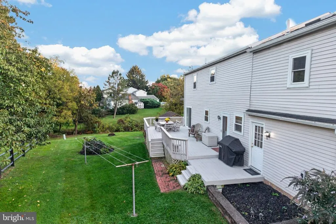
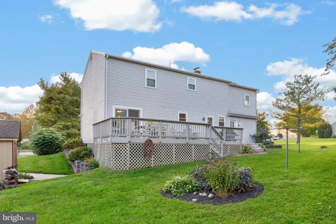
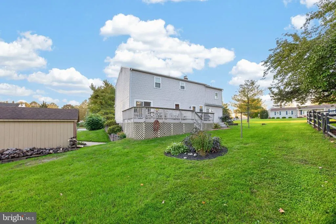
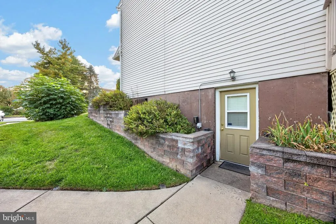
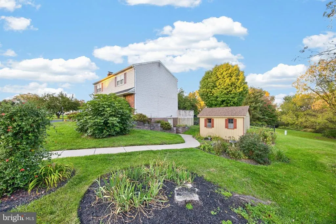
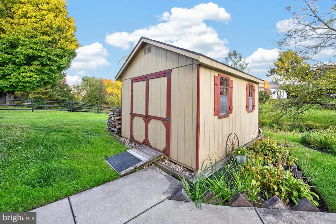
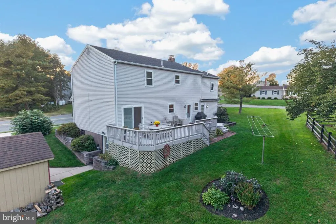
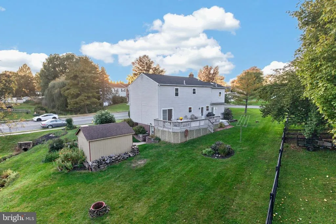
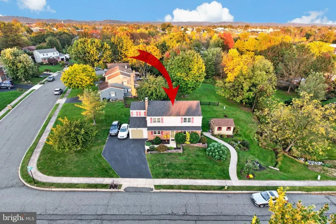
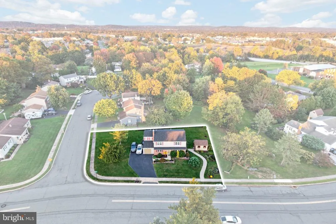
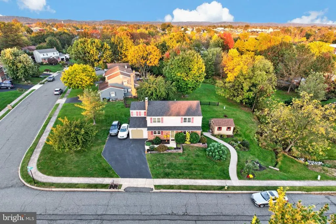
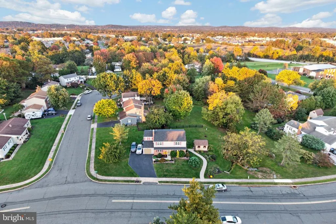
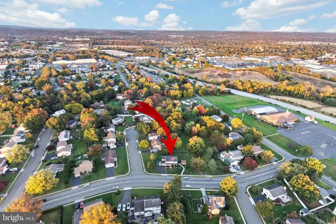
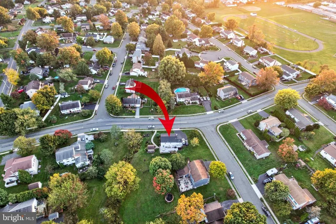
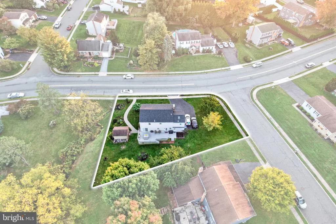
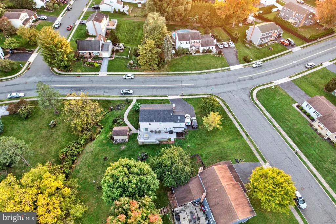
This lovely Colonial home, built in 1984, is situated on a gorgeous corner lot. Offering 3 spacious bedrooms, 2 full bathrooms and 2 half baths. Step inside to discover a warm and inviting home featuring a large country kitchen and dining area, ideal for gathering with friends and family. The kitchen with a built-in microwave, self-cleaning oven, dishwasher and a refrigerator that stays. Sliders, with built in blinds, lead to a huge deck great for warm weather celebrations and grilling! The family room, conveniently located off the kitchen, is perfect for cozy evenings by the brick fireplace! Enjoy the convenience of the main floor laundry & the washer and dryer stay! The spacious primary suite with en-suite bath boasts a walk in closet plus additional closet space and storage too! 2 large bedrooms and a hall bath complete the upstairs. The finished daylight basement provides additional living space, complete with a walkout entrance, making it perfect for entertaining or as a private retreat. This home has an abundance of storage options! Outside be sure to check out the brand new roof! Out back there's a huge deck perfect for morning coffee or evening cocktail. There's a storage shed with plenty of space for toys or yard tools. The attached garage, plus driveway parking and street parking for larger gatherings. Located in sought after Presidential Estates, this home is near local parks, providing opportunities for outdoor activities and leisure. Schools are minutes away, Boyertown Community Park, Giant, Weis and Redner's grocery stores, CVS, the Peppermint Stick Candy Store and the Boyertown State Theater are just a stone's throw away, making this walkable neighborhood a wonderful place to call home. Experience the comfort and charm of this wonderful home where you and your family will create lasting memories. Please feel free to measure for accuracy. ( Please check with your agent and Douglas Twp. for finished lower level commercial usage due to residential zoning changes).
| Elementary School | Middle School | High School |
|---|---|---|
| Boyertown Elementary School | Boyertown Middle School | Boyertown High School |
| Price History | |
|---|---|
| 10/15/2026 | Listed $479,500 |
General Features
| Living Area | 2188 |
|---|---|
| Sewer | Public Sewer |
| Heating | Baseboard - Hot Water |
| Cooling | None |
| Utilities | Cable TV |
| Possession | 0-30 Days CD,Immediate |
| Roof | Architectural Shingle |
| Appliances | Built-In Microwave,Built-In Range,Dishwasher,Disposal,Dryer - Electric,Extra Refrigerator/Freezer,Oven - Self Cleaning,Refrigerator,Washer |
| Zoning | RESIDENTIAL |
| HOA Fee | 50.00 |
| Garage Spaces | 1.00 |
| Patio/Porch Features | Deck(s) |
| Architectural Style | Colonial |
| Security Features | Smoke Detector |
| Construction Materials | Vinyl Siding,Brick Front |
| School District | BOYERTOWN AREA |
| Year Built | 1984 |
| View | Trees/Woods,Street |
| Levels | 2 |
| Tax Year | 2026 |
| Ownership | Fee Simple |
| Cool Fuel | None |
| Accessibility | None |
| Assoc Fee Paid Per | Annually |
| County | MONTGOMERY |
| New Construction | No |
| Property Type | Residential |
| HOA | Yes |
| Subdivision Name | PRESIDENTIAL ESTS |
| Garage Y/N | Yes |
| Water Access Y/N | No |
| Other Structures | Above Grade,Below Grade |
| Total Rooms | 10 |
| Full Baths | 2 |
| Status | ACTIVE |
| Directions | Use GPS |
| City | BOYERTOWN |
| Disclosures | Prop Disclosure |
| Association Name | PRESIDENTIAL ESTATES HOA |
| Senior Community Y/N | No |
| MLS Area | Douglass Twp (10632) |
| Lot Size Units | Square Feet |
| Lot Size Square Feet | 11390.00 |
| Tax Assessed Value | 139200.0 |
| Tax Annual Amount | 5952.0 |
| Home Warranty Y/N | No |
| Property Condition | Good |
| Structure Type | Detached |
| Condo/Coop Association fee Y/N | No |
| Bathrooms Count Main Level | 1.00 |
| Price Per Sq Ft Total AG | 268.18 |
| Acceptable Financing | Cash,Conventional |
| Historic Y/N | No |
| Lease Considered Y/N | No |
| Vacation Rental Y/N | No |
| Total SQFT | 2188 |
| Standard Status | Active |
| Year Built Source | Assessor |
| Tax Lot | 041 |
| Association Recreation Fee | No |
Interior Features
| Interior Amenities | Bathroom - Tub Shower,Ceiling Fan(s),Combination Kitchen/Dining,Family Room Off Kitchen,Kitchen - Country,Kitchen - Eat-In,Primary Bath(s),Walk-in Closet(s) |
|---|---|
| Heating Fuel | Oil |
| Basement | Daylight,Full,Fully Finished,Heated,Outside Entrance,Shelving,Side Entrance,Walkout Level,Windows |
| Flooring | Carpet,Ceramic Tile,Laminate Plank |
| Total Fireplaces | 1 |
| Fireplace Features | Brick |
| Hot Water | Electric |
| Basement (Y/N) | Yes |
| Heating Y/N | Yes |
| Window Features | Double Hung,Replacement,Vinyl Clad |
| Fireplace Y/N | Yes |
| Above Grade Finished Area | 1788 |
| Half Baths | 2 |
| Central Air Y/N | No |
| Total Bedrooms | 3 |
| Below Grade Finished Area | 400 |
| Room Type | Living Room,Dining Room,Primary Bedroom,Bedroom 2,Bedroom 3,Kitchen,Family Room,Laundry,Office,Primary Bathroom,Full Bath,Half Bath |
| Below Grade Finished Area Unit Type | Square Feet |
| LivingAreaSource | Estimated |
| Laundry Type | Main Floor |
| Below Grade Finished Area Source | Estimated |
| Bedrooms Count All Upper Levels | 3 |
| Bedrooms Count Upper Level 1 | 3 |
| Bathrooms Half Main Level | 1 |
| Bathrooms Half Lower Level 1 | 1 |
| Bathrooms Half All Lower Levels | 1 |
| Bathrooms Full Upper Level 1 | 2 |
| Bathrooms Full All Upper Levels | 2 |
| Bathrooms Count Upper Level 1 | 2.00 |
| Bathrooms Count Lower Level 1 | 1.00 |
| Bathrooms Count All Upper Levels | 2 |
| Bathrooms Count All Lower Levels | 1 |
| Above Grade Finished Area Source | Assessor |
| Above Grade Finished Area Unit Type | Square Feet |
| Total Baths | 4 |
Exterior Features
| Exterior Amenities | Outbuilding(s) |
|---|---|
| Pool | No Pool |
| Parking Features | Asphalt Driveway,Paved Driveway |
| Water Source | Public |
| Inclusions | Washer,Dryer,Refrigerator,Basement Fridge,Picnic table and Benches |
| Total Parking Spaces | 7 |
| Garage Features | Garage - Front Entry,Garage Door Opener,Inside Access |
| Type of Parking | Attached Garage,Driveway,On Street |
| Foundation Details | Concrete Perimeter |
| Spa | No |
| Water View Y/N | No |
| Lot Size Acres | 0.26 |
| Road Surface Type | Black Top,Paved |
| Lot Size Source | Assessor |
| Waterfront Y/N | No |
| Door Features | Sliding Glass,Insulated,Storm |
| Horse Y/N | No |
| Land Assessed Value | 0.00 |
| Navigable Water Y/N | No |
| Water Oriented Y/N | No |
| # of Attached Garage Spaces | 1 |
Room Details
| Room | Dimensions | Level | Flooring | Details |
|---|---|---|---|---|
| Bedroom 2 | Upper 1 | |||
| Bedroom 3 | Upper 1 | |||
| Dining Room | Main | |||
| Family Room | Lower 1 | |||
| Family Room | Main | |||
| Full Bath | Upper 1 | |||
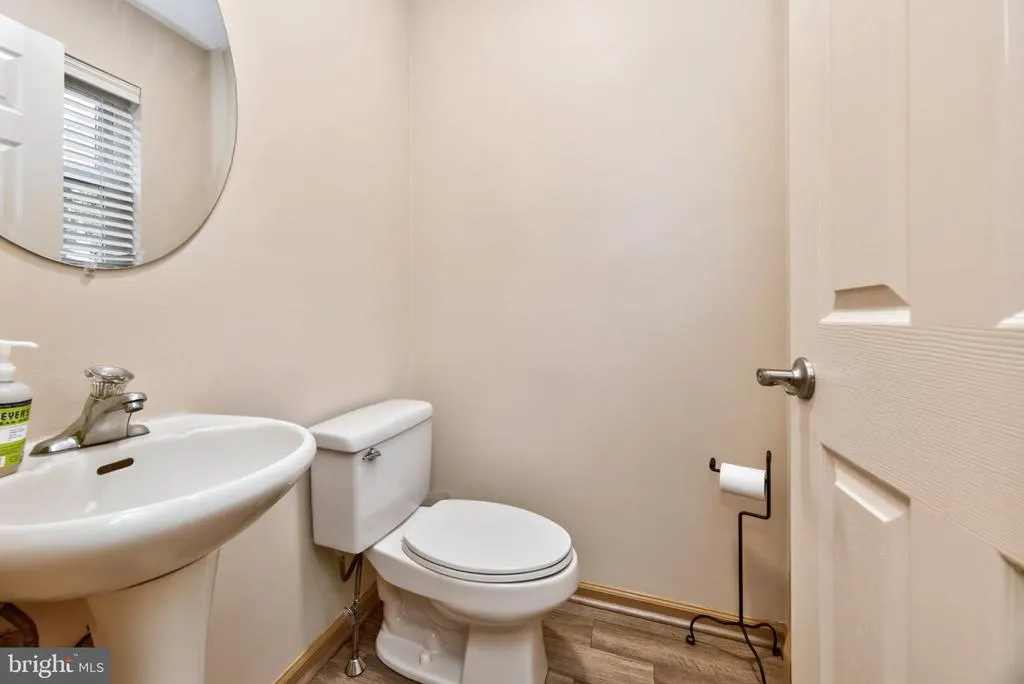
| Half Bath | Main | |||
| Kitchen | Main | |||
| Laundry | Main | |||
| Living Room | Main | |||
| Office | Lower 1 | |||
| Primary Bathroom | Upper 1 | |||
| Primary Bedroom | Upper 1 |
Amenities
- Foreclosure
- Views
- Short Sale
- New Construction
- Adult 55+
- Lease To Own
- No HOA Fees
- Furnished
- Primary On Main
- Air Conditioning
- Seller Finance
- Green
- Fixer Upper
- Horse
- Golf
- Fireplace
- Deck
- Garage
- Basement
- Pool
Property vs Single Family Average in 19512
Price
Taxes
Year Built
Visits
 All information is believed to be accurate but is not guaranteed. Protected by Copyright© 2026 and is owned either by the Monmouth County Association of REALTORS; or by the developers of the software, Kunversion, LLC. All rights reserved. Each office independently owned and operated.
The New Jersey Real Estate Commission requires every licensed broker or salesperson with whom you list your property to give you a copy of this notice. The purpose is to help you comply with the New Jersey Law
 © BRIGHT, All Rights Reserved
