
Address
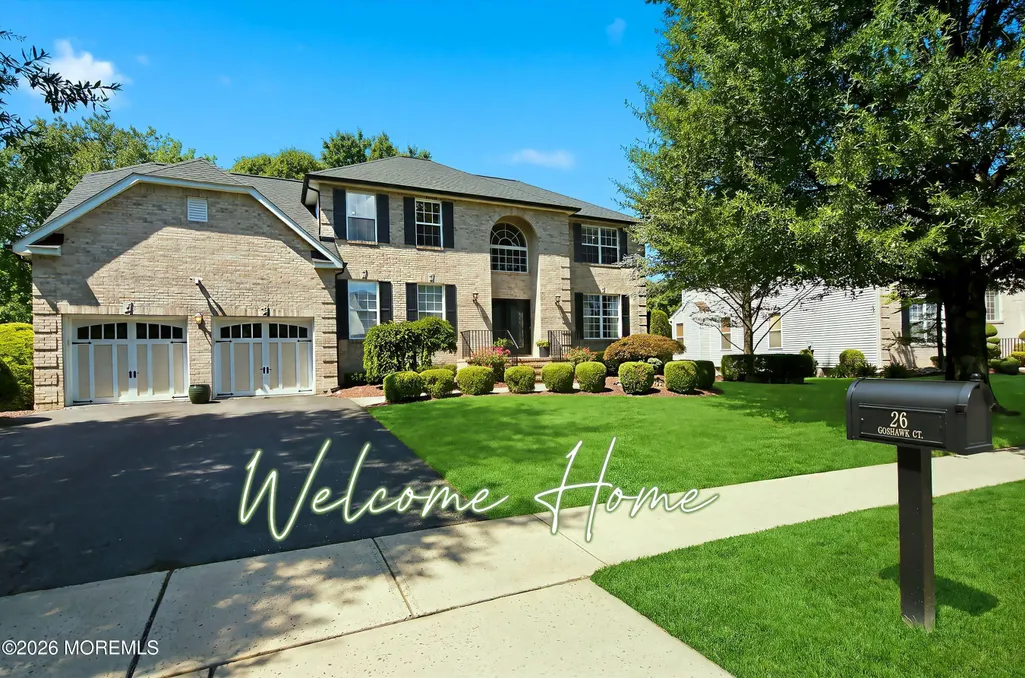
26 Goshawk Court, Morganville, NJ
Price
$ 1,275,000
Property Attributes
- MLS#22626609
- TypeSingle Family
- Listing Status Pending
- CountyMonmouth
- CityMorganville
- AreaMorganville
- NeighborhoodEagles Nest
- Zip07751
- StyleColonial
- Year Built2003
- Taxes$ 18298
- Price$ 1,275,000
- Bedrooms5
- Full Bathrooms3
- Half Bathrooms1
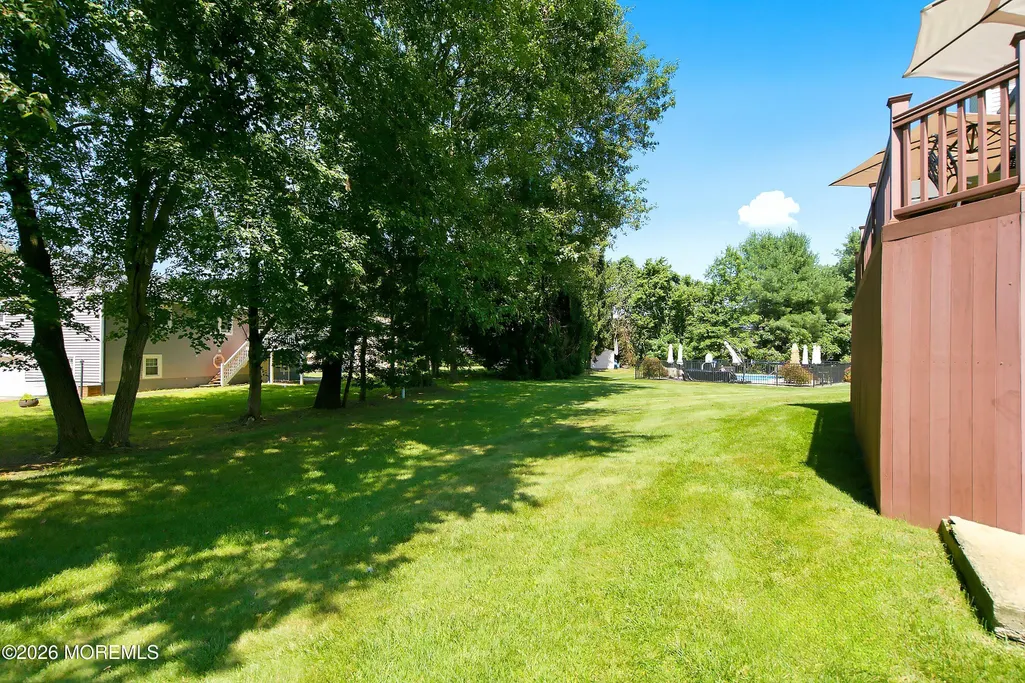
- Lot Size0.3 Acres
Data Source:
Monmouth Ocean Regional REALTORS® (MOMLS)
Property Description
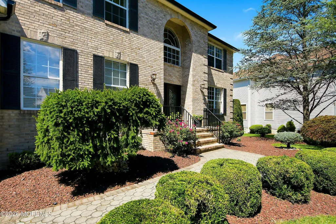
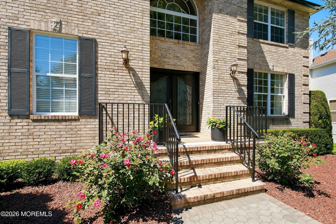
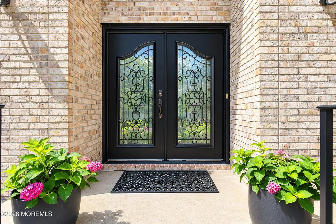
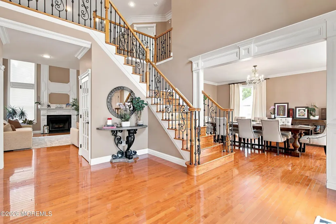
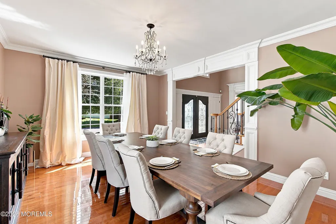
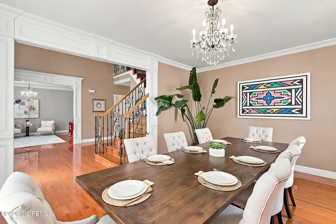
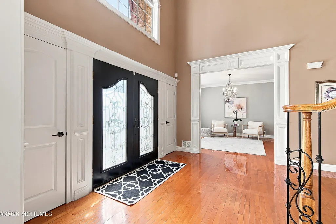
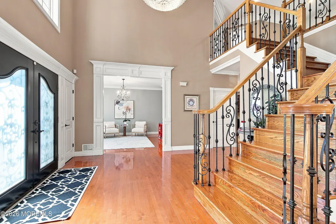
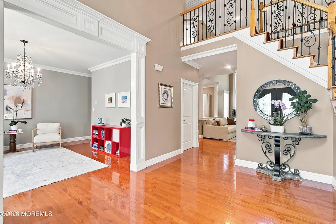
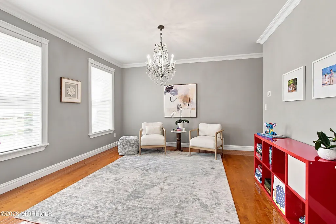
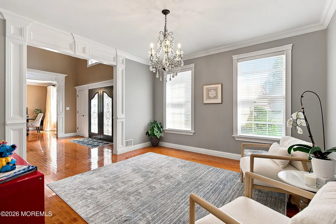
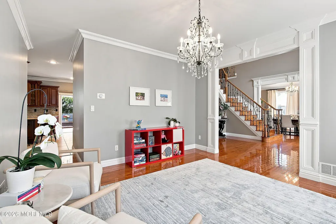
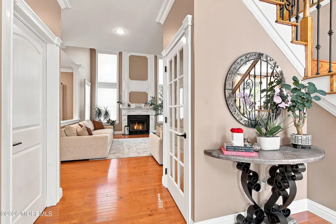
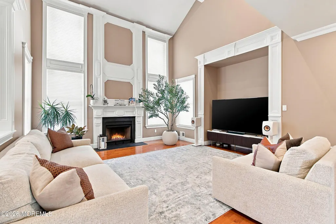
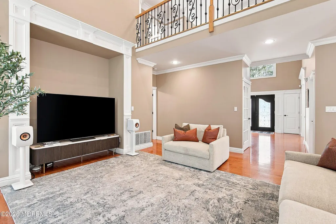
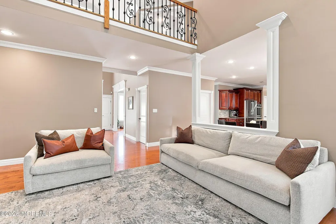
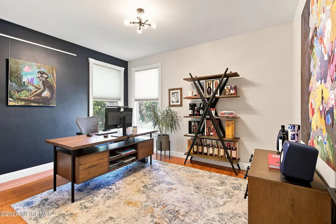
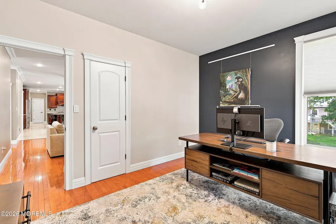
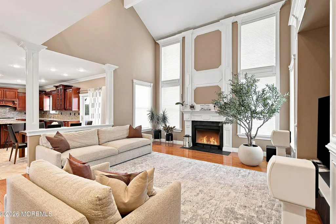
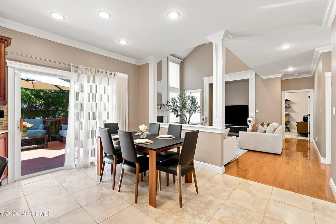
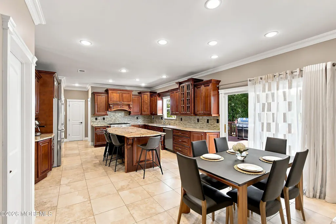
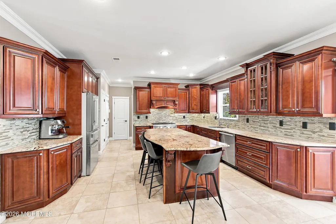
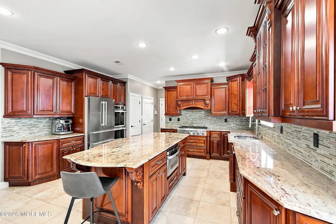
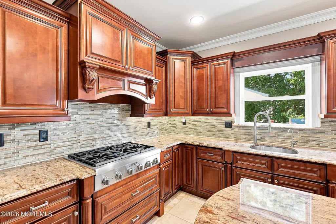
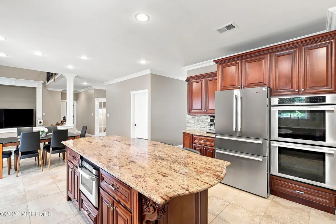
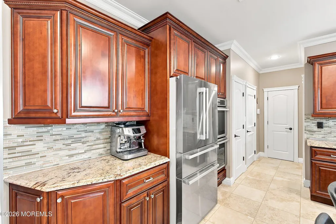
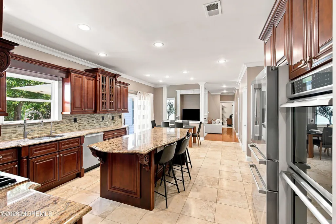
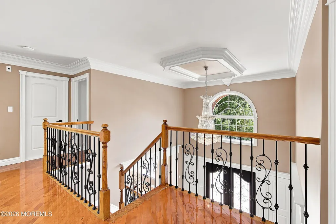
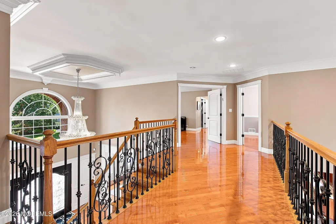
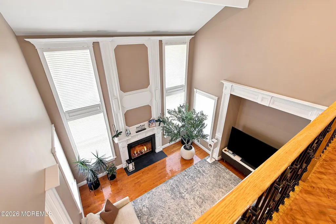
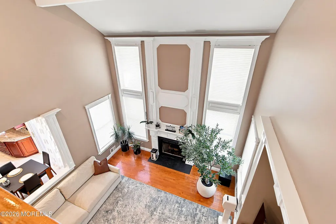
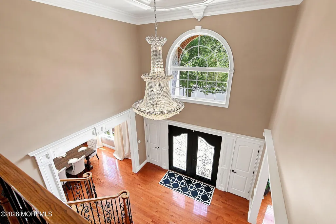
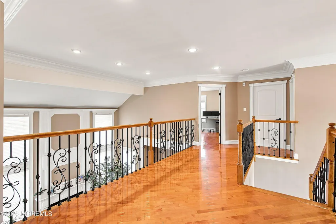
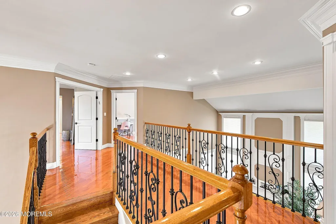
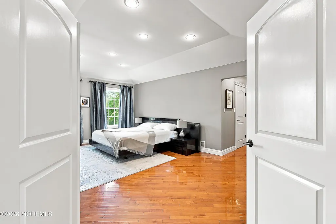
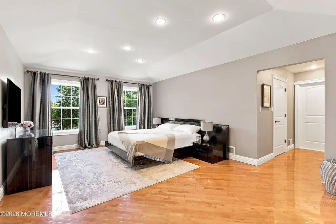
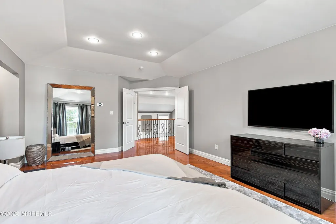
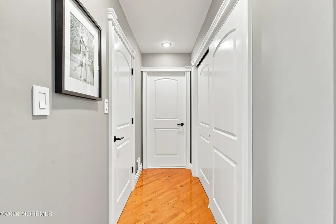
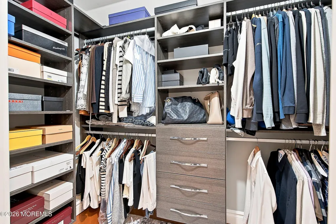
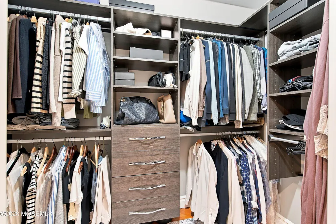
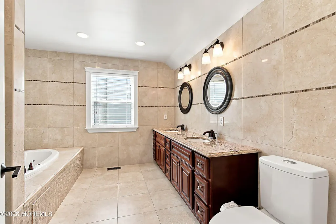
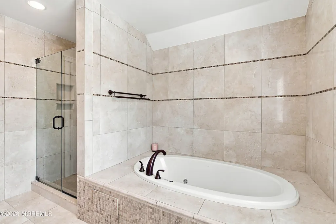
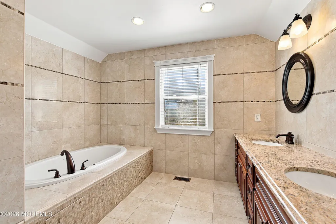
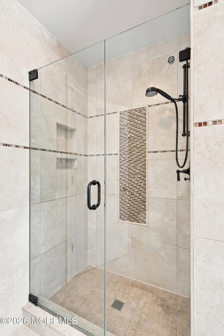
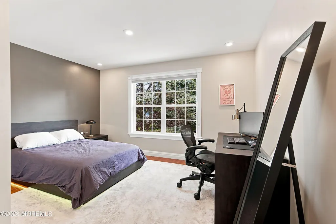
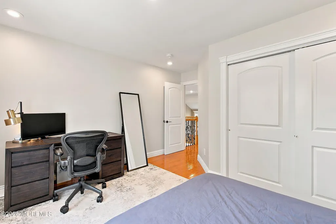
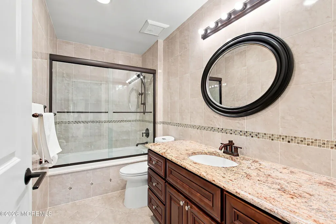
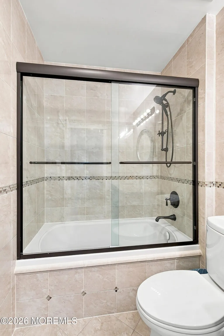
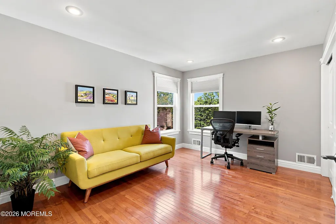
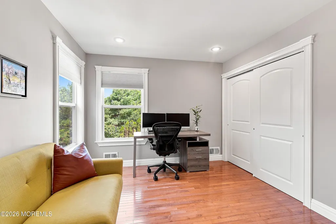
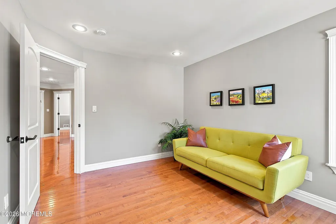
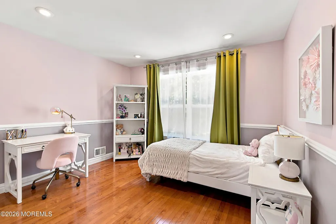
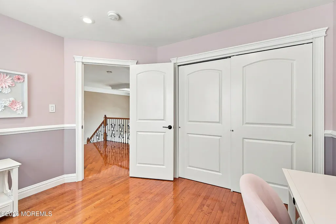
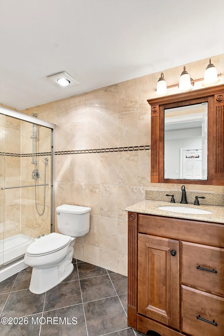
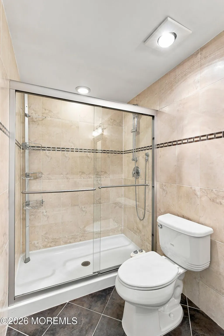
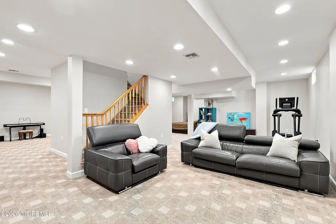
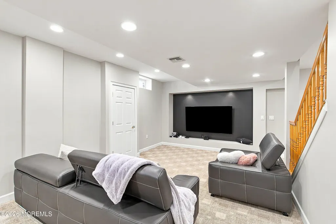
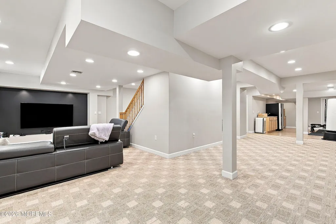
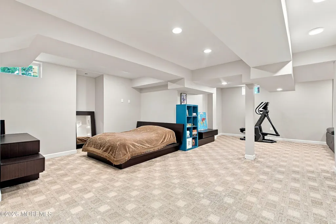
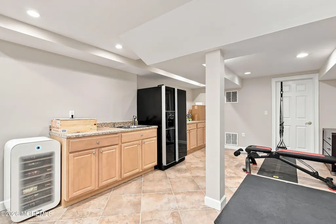
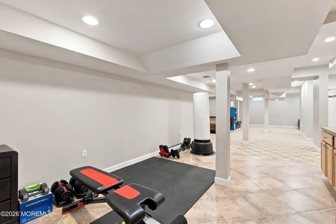
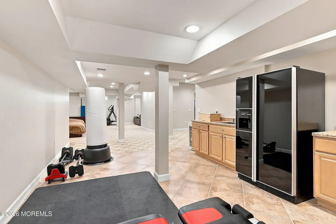
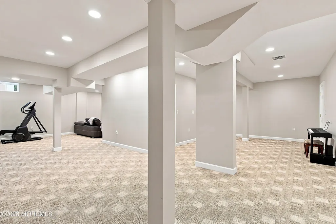
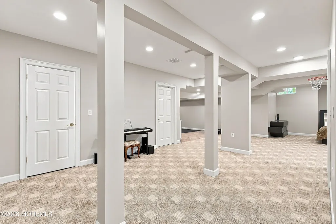
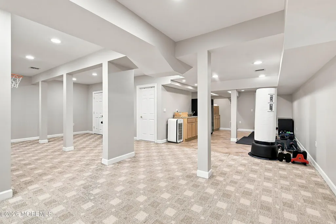
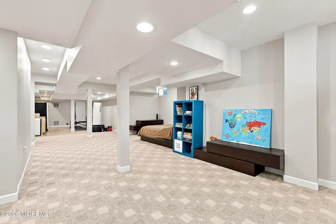
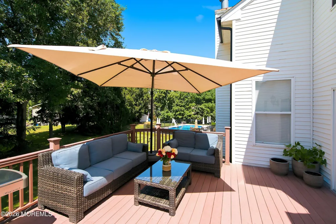
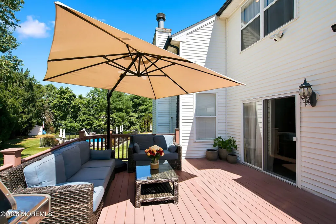
Welcome to 26 Goshawk Ct, a spectacular 5-bedroom, 3.5-bath home nestled on a pristine stem to cul-de-sac street in the heart of sought-after Morganville. From the moment you step inside, you'll be impressed by the elegant details, spacious layout, and abundance of natural light throughout. The dramatic two-story foyer seamlessly opens to a breathtaking two-story family room featuring soaring ceilings, an abundance of windows, and a wood-burning fireplace with a custom-crafted mantle serving as the centerpiece of the space. Custom moldings and hardwood flooring add warmth and sophistication throughout the main living areas. Designed for both everyday living and entertaining, the oversized eat-in kitchen features stainless steel Thermador countertop range and Thermador double oven, Bosch dual compressor refrigerator, Miele Dishwasher, granite countertops, a center island, abundant cabinetry, and generous dining space. Upstairs, the spacious primary suite offers a relaxing retreat with tray ceilings and a custom walk-in closet, while additional bedrooms provide plenty of space for family, guests, or a home office. The fully finished basement adds another level of versatile living and entertaining space, complete with a full bath and kitchenette—ideal for a recreation room, guest accommodations, media space, or extended living. Set on a peaceful cul-de-sac street while remaining conveniently located near shopping, dining, parks, schools, and major roadways, 26 Goshawk Ct offers the perfect blend of elegance, comfort, and convenience. This exceptional Morganville home is ready to welcome its next owners —come see all it has to offer! **Year built/lot area are approximate and is taken from Realist*
| Price History | |
|---|---|
| 8/25/2026 | Listed $1,275,000 |
General Features
| Sewer | Public Sewer |
|---|---|
| Heating | 2 Zoned Heat |
| Cooling | 2 Zoned AC |
| Roof | Shingle |
| Garage Spaces | 2 |
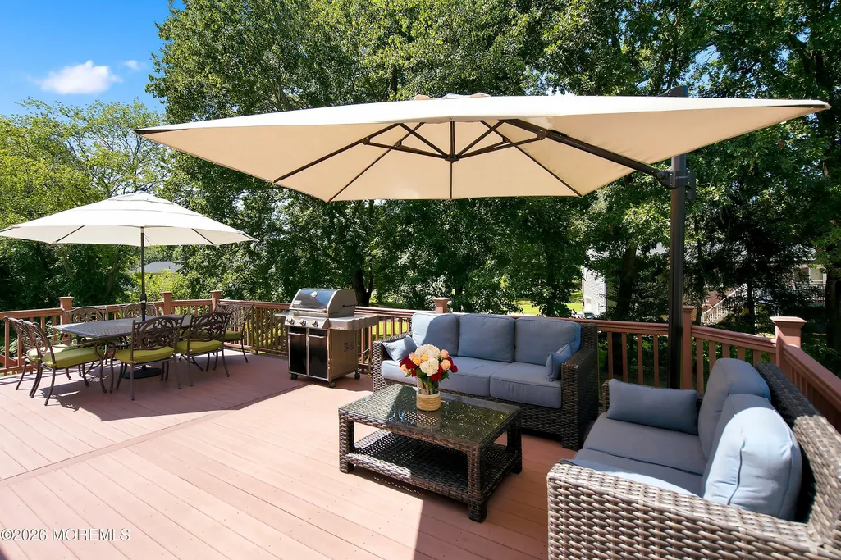
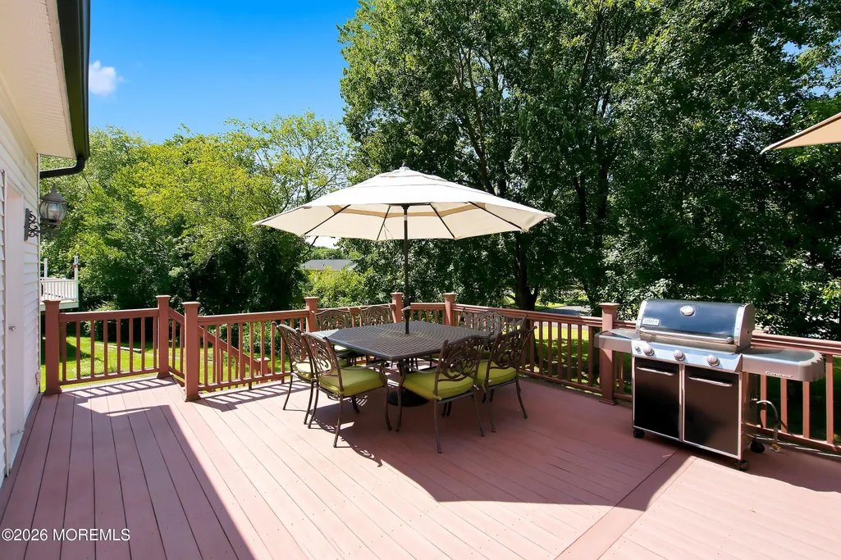
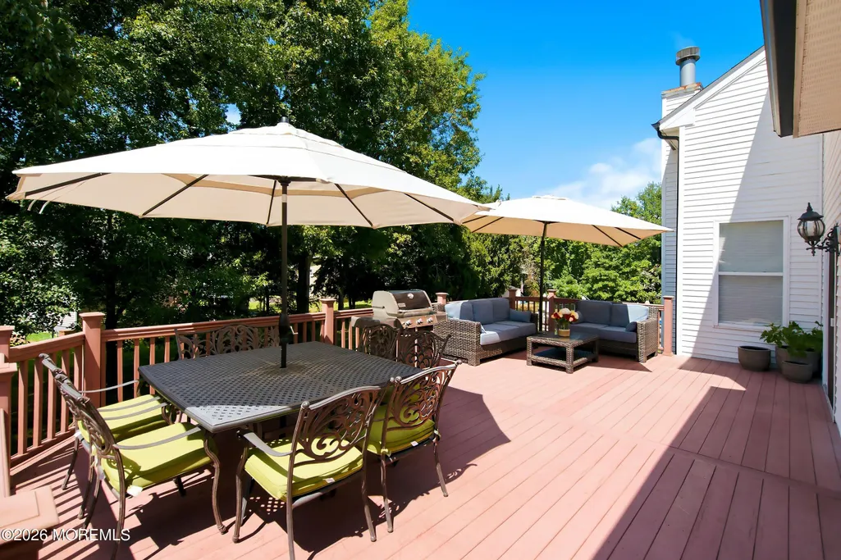
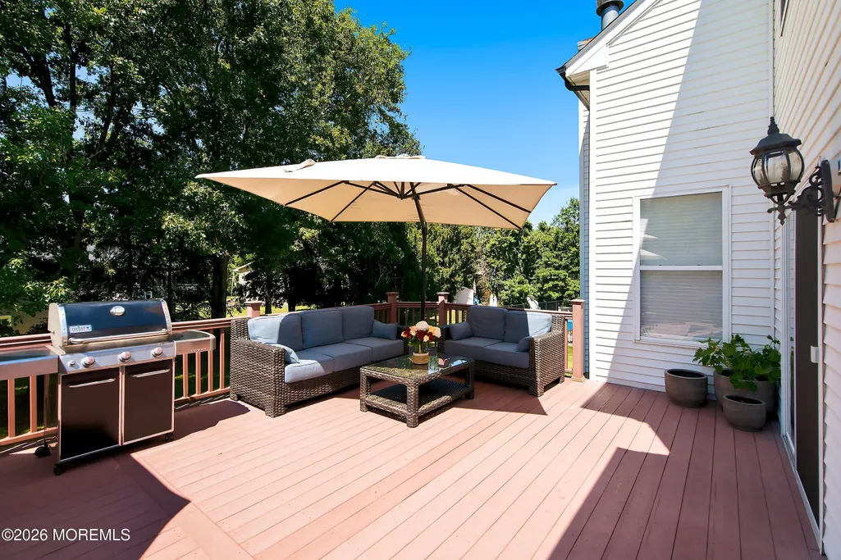
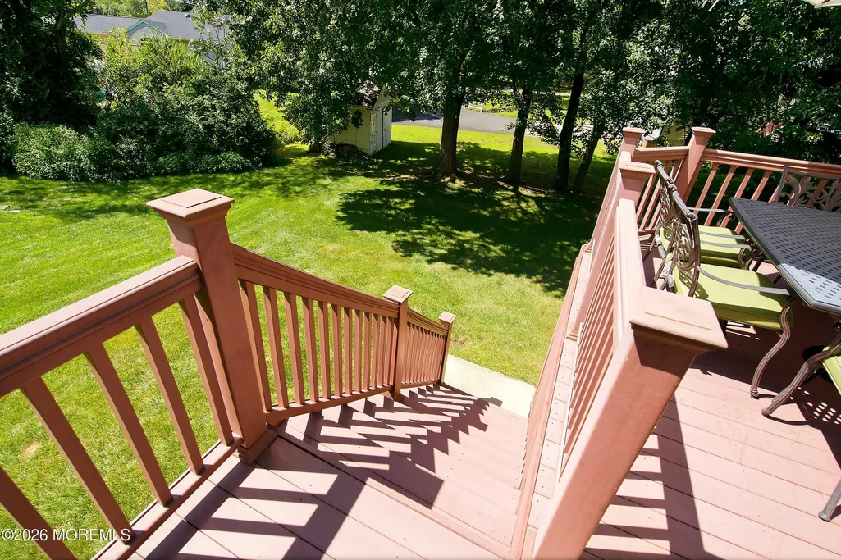
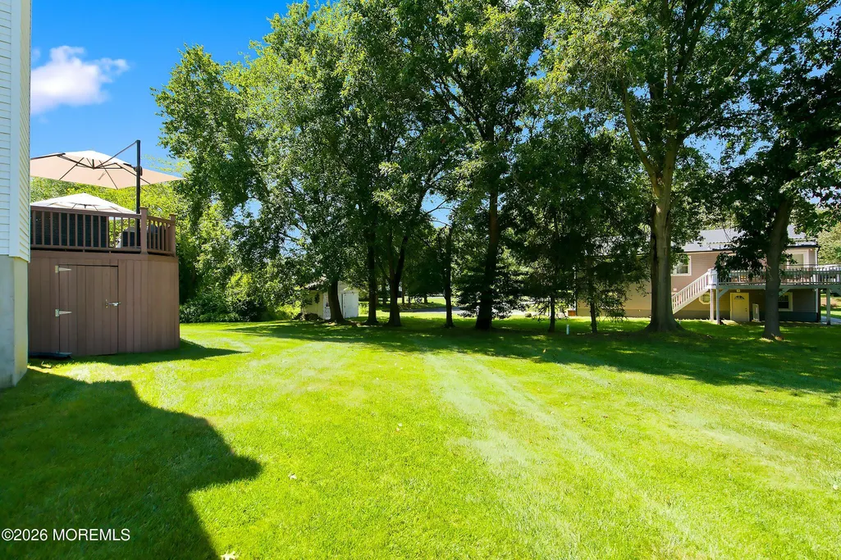
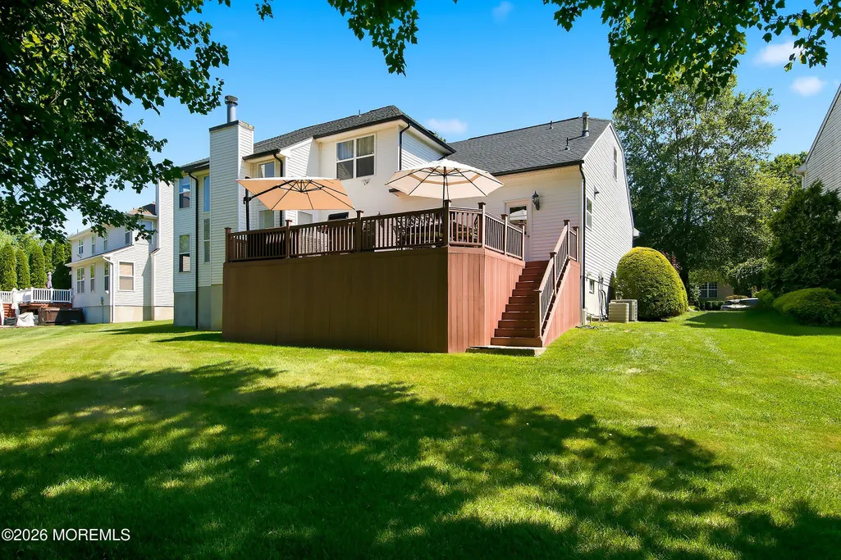
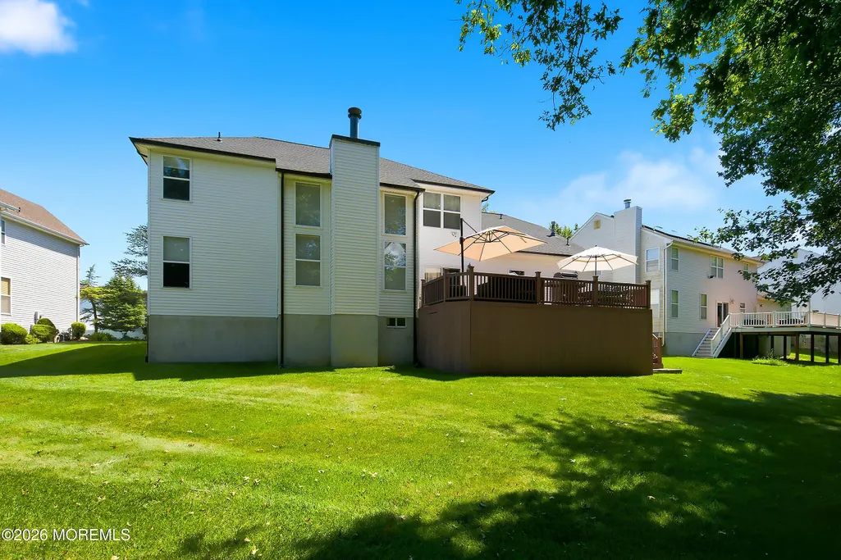
| Patio/Porch Features | Deck |
| Architectural Style | Colonial |
| Construction Materials | Brick |
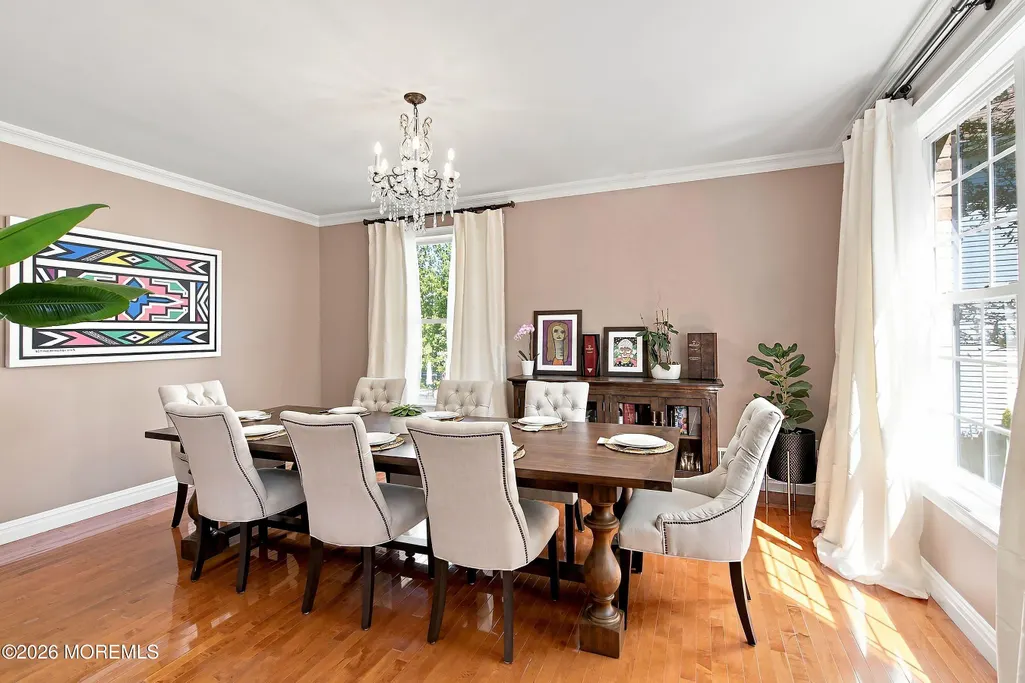
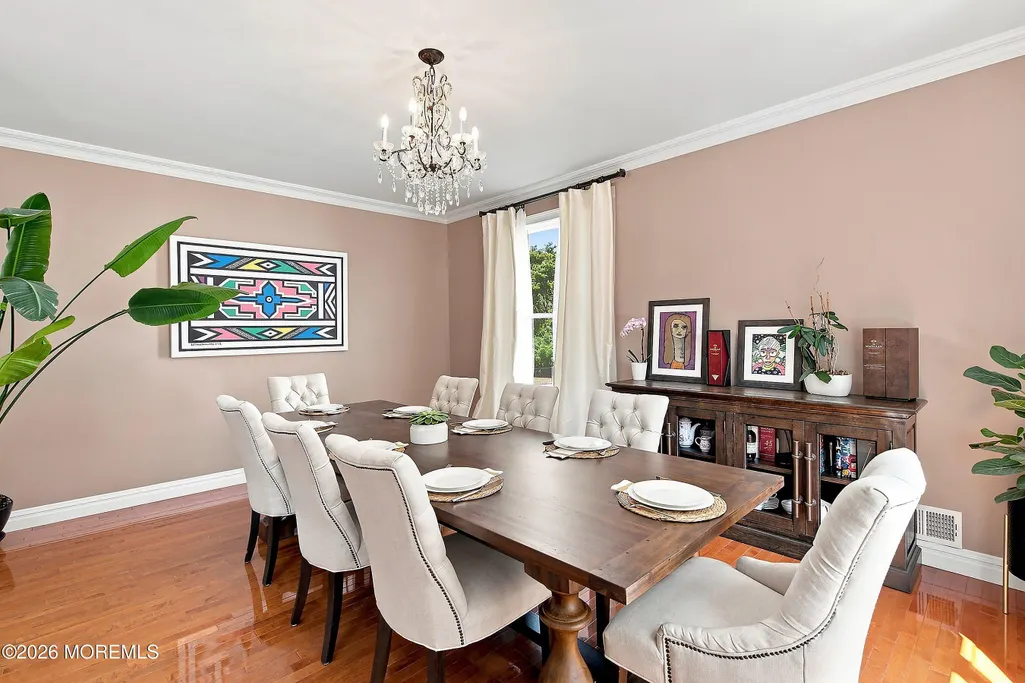
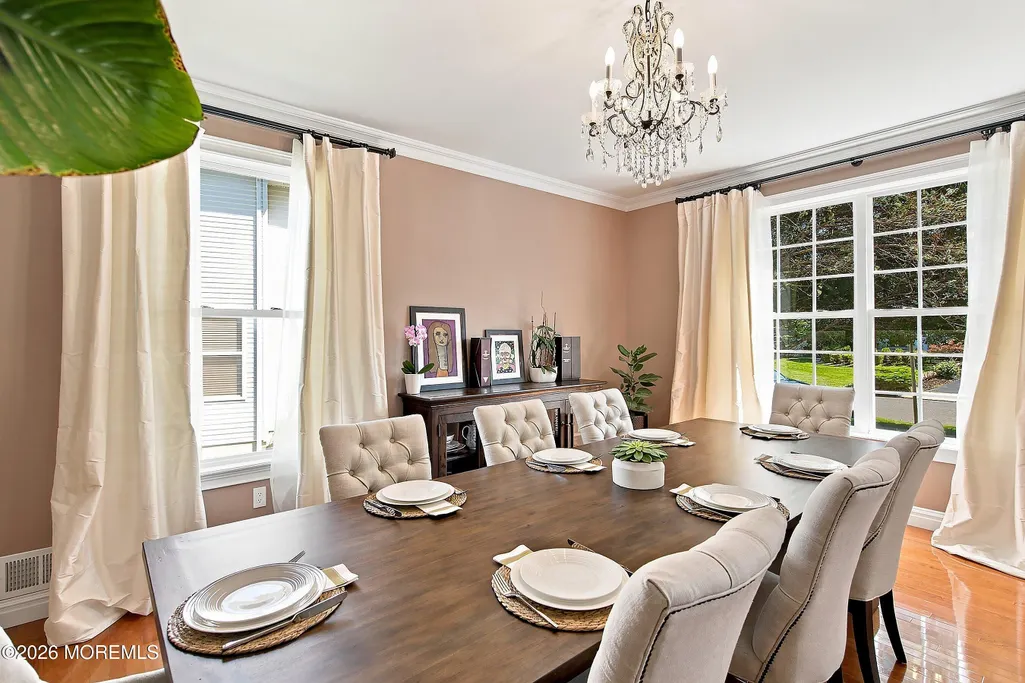
| Exclusions | Personal belongings, Dining Room Curtains & Hardware |
| Year Built | 2003 |
| Stories Count | 2 |
| Property Subtype | Single Family Residence |
| Tax Year | 2025 |
| Assoc Fee Paid Per | None |
| County | Monmouth |
| New Construction | No |
| Property Type | Residential |
| HOA | false |
| Attached Garage | true |
| Subdivision Name | Eagles Nest |
| Garage Y/N | true |
| Full Baths | 3 |
| Status | Pending |
| Directions | *Please use GPS |
| High School | Marlboro |
| City | Morganville |
| Senior Community Y/N | No |
| Zoning Description | Residential |
| MLS Area | Morganville |
| Lot Size Units | Acres |
| Lot Size Square Feet | 13068 |
| Carport Y/N | No |
| Elementary School | Asher Holmes |
| Property Attached Y/N | No |
| Land Lease Y/N | No |
| Tax Annual Amount | 18298 |
| Home Warranty Y/N | No |
| Middle/Junior High School | Marlboro Memorial |
| Lease Renewal Y/N | No |
| MLS Area Minor | Marlboro (MAR) |
| Additional Parcels Y/N | No |
| Lease Considered Y/N | No |
| Rent Control Y/N | No |
| Standard Status | Pending |
| Tax Assessed Value | 686600 |
| MobileHomeRemainsYN | No |
| Utilities@Core.Permissions | None |
| Water Body Access Y/N | None |
Interior Features
| Interior Amenities | Attic,Ceilings - 9Ft+ 1st Flr,Dec Molding,Recessed Lighting |
|---|---|
| Basement | Finished,Heated |
| Flooring | Tile,Wood |
| Total Fireplaces | 1 |
| Basement (Y/N) | true |
| Air Conditioning Y/N | true |
| Heating Y/N | true |
| Fireplace Y/N | true |
| Half Baths | 1 |
| Total Bedrooms | 5 |
| Total Baths | 4 |
Exterior Features
| Exterior Amenities | Underground Sprinkler System |
|---|---|
| Parking Features | Storage Above,Driveway |
| Water Source | Public |
| Inclusions | AC Units, Washer, Wall Oven, Blinds/Shades, Counter Top Range, Dishwasher, Dryer, Double Oven, Light Fixtures, Microwave, Security System, Stove Hood, Refrigerator, Gas Cooking |
| Lot Size Area | 0.3 |
| Spa | No |
| Lot Dimensions | 90 x 118 |
| Lot Size Acres | 0.3 |
| Waterfront Y/N | false |
| Door Features | Sliding Doors |
| Crops Included Y/N | No |
| Horse Y/N | No |
| Irrigation Water Rights Y/N | No |
Amenities
- Foreclosure
- Views
- Short Sale
- New Construction
- Adult 55+
- Lease To Own
- No HOA Fees
- Furnished
- Primary On Main
- Air Conditioning
- Seller Finance
- Green
- Fixer Upper
- Horse
- Golf
- Fireplace
- Deck
- Garage
- Basement
- Pool
Property vs Single Family Average in 07751
Price
Taxes
Year Built
 All information is believed to be accurate but is not guaranteed. Protected by Copyright© 2026 and is owned either by the Monmouth County Association of REALTORS; or by the developers of the software, Kunversion, LLC. All rights reserved. Each office independently owned and operated.
The New Jersey Real Estate Commission requires every licensed broker or salesperson with whom you list your property to give you a copy of this notice. The purpose is to help you comply with the New Jersey Law
 © BRIGHT, All Rights Reserved
